

Quick Answer: Small bedrooms typically need around 2.0kW, while larger living rooms often require 3.5 to 5.0kW. Insulation, sunlight exposure, and ceiling height also affect the right size, so professional sizing is recommended.
The correct air conditioner size improves comfort, reduces energy use, and keeps running costs under control. Cooling capacity should be matched to a room’s heat load rather than floor area alone.
UK homes often have smaller rooms, different glazing, and varying insulation standards than overseas properties. So generic international sizing charts may recommend a system that is too large or too small.
Key Takeaways
- Air conditioner size is measured in kW cooling capacity, not just room square metres.
- UK homes are smaller on average than US and EU sizing charts assume, so generic BTU rules can mislead you.
- Room orientation, glazing, ceiling height, and insulation all affect the right size for your space.
What Do Air Conditioner Sizes (kW, HP or BTU) Actually Mean?
You’ll see three different measurements when shopping for an air conditioner. They’re not the same thing, even though they all relate to size.
kW is the cooling capacity, meaning how much heat the unit can remove from a room per hour. This is the number that actually tells you whether a system will cope with your space.
HP stands for horsepower and refers to the compressor motor’s power rating. It gives a rough indication of unit size but doesn’t directly measure how well the system will cool a room.
BTU (British Thermal Units) is another way of expressing cooling output. It’s older, mostly used in the US, and simply converts to kW at a fixed ratio.
None of these figures measures electricity use. A higher kW unit doesn’t automatically mean higher bills. What matters is choosing the right capacity so the system runs efficiently and keeps your room comfortable without wasting energy.
What Do Air Conditioner Sizes (kW, HP or BTU) Actually Mean?
When you get a quote from a UK installer, they’ll almost always talk in kW. There’s a good reason for that.
kW measures cooling capacity directly. It accounts for everything that affects how hard a system has to work, including room size, ceiling height, glazing, insulation, and heat gains from people and appliances. That makes it far more useful than HP or BTU when specifying a system for a real room in a real UK home.
Some manufacturers still list BTU or HP on their spec sheets, and those figures aren’t wrong. But professional installers base their recommendations on kW calculations because that’s what UK industry practice uses, and it produces more accurate results.
If a quote gives you a BTU figure and nothing else, it’s worth asking for the kW equivalent so you can compare properly.
Air Conditioner Size Chart by Room Size
Every room has a different cooling requirement, but floor area offers a reliable starting point. Matching room size with the right cooling capacity helps narrow down the most suitable air conditioner.
| Room Size | Recommended Cooling Capacity (kW) | Approximate HP |
|---|---|---|
| Up to 15m² | 2.0kW | 0.7HP |
| 15–20m² | 2.5kW | 1HP |
| 20–28m² | 3.5kW | 1.5HP |
| 28–40m² | 5.0kW | 2HP |
| 40–55m² | 7.1kW | 3HP |
These figures assume a standard UK ceiling height and average insulation. If your room stays outside those norms, the right size may be higher than what this chart suggests.
How to Choose the Right Air Conditioner Size
Floor area provides a useful starting point, but it does not determine the correct air conditioner size on its own.
Accurate sizing is based on cooling load calculations that account for factors such as glazing, insulation, occupancy, and internal heat gains. CIBSE Guide A: Environmental Design provides recognised UK guidance for these calculations.
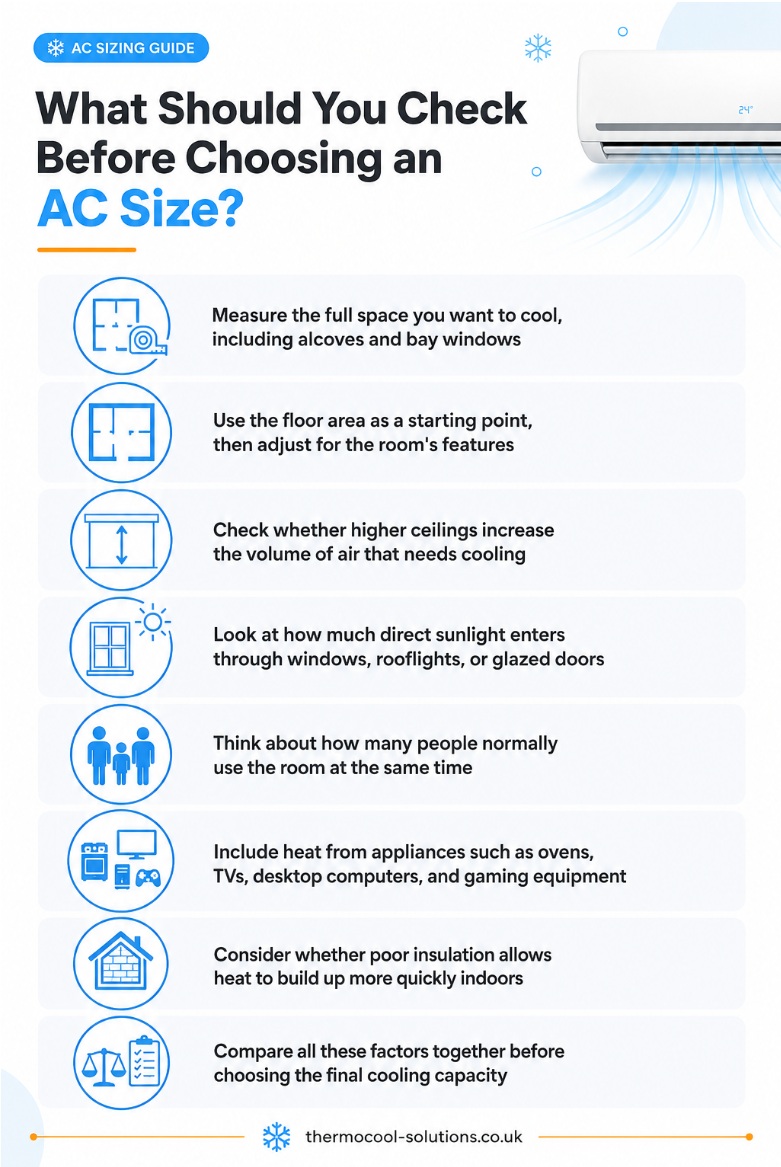
Here is how that process works in practice.
Measure Your Room Correctly
Measure the room from wall to wall at its longest and widest points. Include alcoves, bay windows, or recessed areas if they are part of the space you want to cool. Excluding these areas reduces the calculated floor area and can lead to choosing an air conditioner with too little cooling capacity.
Calculate Your Room’s Floor Area
Multiply the room’s length by its width to calculate the floor area in square metres (m²). This figure is used to estimate the cooling capacity required before adjustments are made for factors such as ceiling height, glazing, insulation, and internal heat gains.
Consider Ceiling Height
A room with a higher ceiling contains more air than a room with the same floor area and a standard 2.4 metre ceiling. That extra air takes longer to cool and requires a higher cooling capacity.
Vaulted ceilings, double height spaces, and converted barns are common examples.
Allow for Sunlight and Large Windows
Large windows, skylights, roof lanterns, and bi fold doors increase the amount of solar heat entering a room. South facing rooms receive the strongest sunlight during the day and often stay warmer for longer.
In these cases, the required cooling capacity may be higher than the floor area alone suggests.
Think About Insulation and Occupancy
Poor insulation allows outdoor heat to enter the room more quickly, increasing the cooling load. Heat generated by people, desktop computers, televisions, cooking appliances, and other electrical equipment also adds to the cooling demand.
Rooms used by several people or containing multiple heat producing appliances often need a larger air conditioner.
What Size Air Conditioner Do You Need for Each Room?
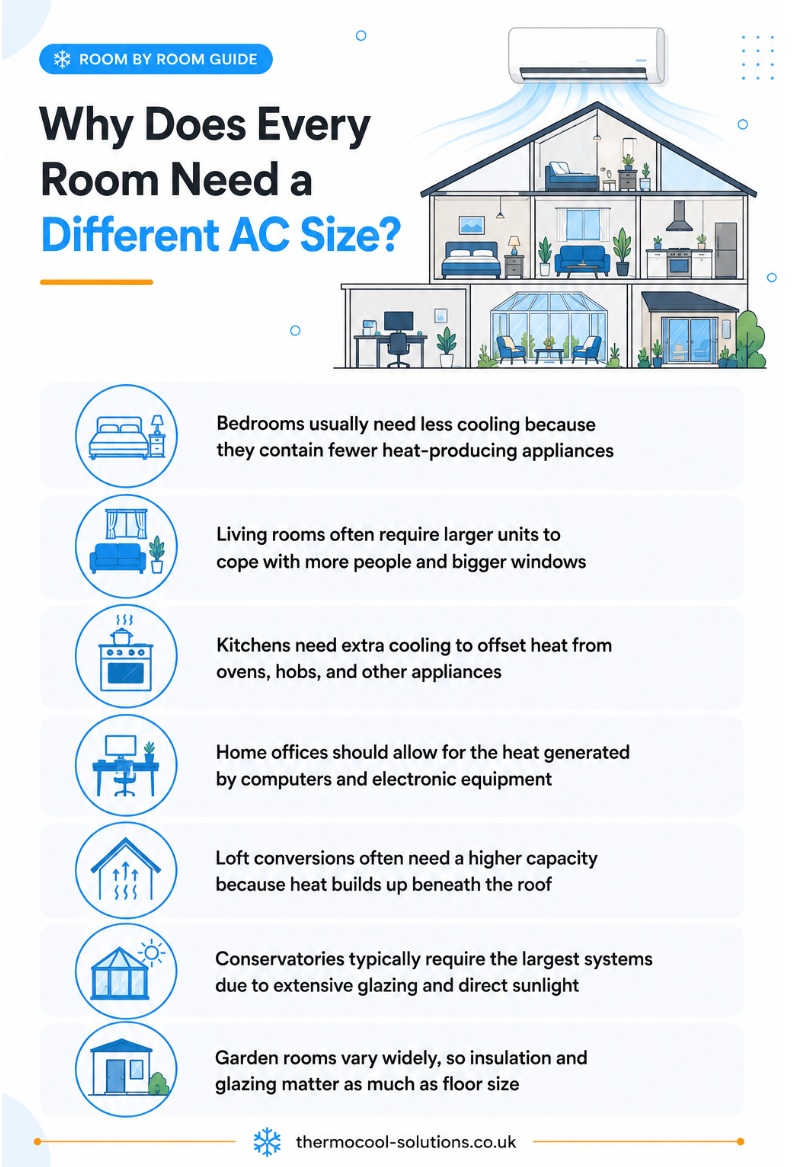
Different rooms have different characteristics. A bedroom behaves differently to a kitchen, even if they’re the same size. Understanding what drives heat gain in each room type helps you get to the right number faster.
Based on research on bedroom overheating in English homes by BRE Group and Loughborough University, 19% of English bedrooms overheat in summer. That makes room-specific sizing particularly important rather than applying one figure across the whole house.
Bedroom
A lot of UK bedrooms fall between 10m² and 20m², putting them in the 2.0 to 2.5kW range. Overnight comfort matters here, and the BRE research confirms that bedrooms tend to overheat more than living rooms.
A correctly sized unit makes a genuine difference to sleep quality during warm spells.
Living Room
Living rooms are typically larger, with more people using them and more heat sources present, including televisions, lighting, and large windows. A 20 to 40m² living room will generally need between 3.5 and 5.0kW, possibly more if the room faces south or has significant glazing.
Kitchen
Kitchens generate a lot of heat from cooking appliances, and that heat load sits on top of whatever the room’s floor area would suggest. A kitchen of the same size as a bedroom will almost certainly need a higher capacity unit.
Add at least 0.5 to 1.0kW to account for the additional heat from hobs and ovens.
Home Office
Home offices involve extended periods of occupancy and often contain multiple monitors, printers, or other computer equipment that generate heat continuously. Even a modest 10 to 15m² home office benefits from a system in the 2.0 to 2.5kW range to maintain a comfortable working temperature throughout the day.
Loft Conversion
Loft rooms sit directly under the roof, which absorbs solar heat all day. Insulation in older loft conversions is often less effective than in the main structure. This means loft rooms regularly need a unit one size larger than their floor area would suggest, particularly in homes without modern roof insulation.
Conservatory
Conservatories are the most demanding room type to cool. Extensive glazing on multiple sides means solar heat gain is constant and intense. Almost every home with a conservatory reports overheating in summer, according to government housing data.
A conservatory of 20m² may need the same capacity as a standard 40m² room.
Garden Room
Garden rooms vary widely. A well-insulated, north-facing garden room used as a reading space behaves very differently to a south-facing glazed structure used as a studio.
Insulation quality, the proportion of glazing, orientation, and how long the room is in use each day all feed into the final recommendation.
How the Right Size Improves Comfort and Efficiency
A correctly sized air conditioner reaches the target temperature without running continuously or switching on and off too frequently. It keeps the room comfortable, uses energy more efficiently, and reduces unnecessary wear on the system.
Choosing the right size also means planning for the hottest days, not just average summer weather. In 2022, the UK recorded a temperature of 40.3°C for the first time, showing that extreme heat is no longer an isolated event.
The impact goes beyond comfort.
Office for National Statistics data recorded more than 51,000 heat-related deaths in England between 1988 and 2022, with the long term trend increasing. An undersized air conditioner may struggle to keep indoor temperatures safe during prolonged heatwaves, particularly for older people and those with existing health conditions.
How Air Conditioner Size Affects Running Costs
Electricity costs depend on more than the efficiency rating printed on the label. An air conditioner that closely matches your room’s cooling demand reaches the set temperature without running longer than necessary or cycling more often than it should.
The correct size helps keep running costs down by:
- Reducing unnecessary compressor cycling, as the system can maintain the set temperature without repeatedly starting and stopping.
- Avoiding continuous operation, which happens when an undersized unit cannot remove heat from the room quickly enough.
- Keeping energy use closer to the manufacturer’s rated efficiency, because the system operates under the conditions it was designed for.
Correct sizing also reduces unnecessary strain on the compressor, fan motor, and other components. Combined with routine servicing, this helps maintain efficient operation and can reduce repair costs over the life of the system.
When Should You Get a Professional Air Conditioner Sizing Assessment
A room size chart provides a useful estimate, but it cannot account for every feature of your home. A professional sizing assessment becomes worthwhile when the room has characteristics that significantly increase or reduce its cooling demand.
You should consider a professional assessment if:
- Your room has extensive glazing, such as bi fold doors, roof lanterns, or large south facing windows.
- The ceiling is higher than a standard 2.4 metres, as the larger air volume requires more cooling capacity.
- The room is open plan, allowing heat to move freely between connected spaces.
- The property has unusual insulation levels, whether it’s a well insulated new build or an older home with solid walls.
- You’re cooling a loft conversion, conservatory, or garden room, where heat gains often differ from the rest of the house.
- You want one system to cool multiple rooms, as this requires a different sizing approach from cooling a single room.
A qualified installer can calculate the room’s cooling load using its dimensions, glazing, insulation, orientation, occupancy, and internal heat gains. This produces a recommendation based on how the room actually performs, rather than relying on floor area alone.
Once the correct size has been identified, the system should be installed by someone qualified to work on equipment containing fluorinated refrigerants, where applicable. Many split air conditioning systems fall under the UK’s F-Gas regulations, which set qualification and certification requirements for certain installation and servicing work.
FAQs
What size air conditioner do I need for a 20m² room?
A 20m² room generally needs around 2.5kW, though ceiling height, glazing, and orientation may push that to 3.5kW.
How many square metres will a 2.5kW air conditioner cool?
A 2.5kW unit is suited to rooms of roughly 15 to 20m² under typical UK conditions.
Is a 3.5kW air conditioner suitable for a living room?
It depends on the room size and layout. A 3.5kW unit suits a living room of around 20 to 28m², but larger or sunnier rooms will need more.
Should I choose an air conditioner by kW or HP?
Use kW. It’s the standard measure used by UK installers and gives the most accurate match to your room’s cooling needs.
Can an air conditioner be too powerful?
Yes. An oversized unit cools the room too quickly, short-cycles frequently, and ends up less efficient and less comfortable than a correctly sized one.
Can one air conditioner cool an entire house?
No. A single air conditioner usually cools one room or one open plan area. Whole house cooling normally requires multiple indoor units or a ducted system.
Conclusion
The right air conditioner size depends on more than room dimensions alone. Ceiling height, glazing, insulation, room use, and heat gains all influence the cooling capacity required. Taking these factors into account helps you choose a system that performs efficiently, maintains consistent comfort, and avoids unnecessary running costs.
Want an accurate, room-by-room sizing assessment for your home? Get your free quote from our qualified engineers, with no obligation attached.